
Triplex for sale Petite-Rivière-Saint-François - pr851
info_outlineDescription
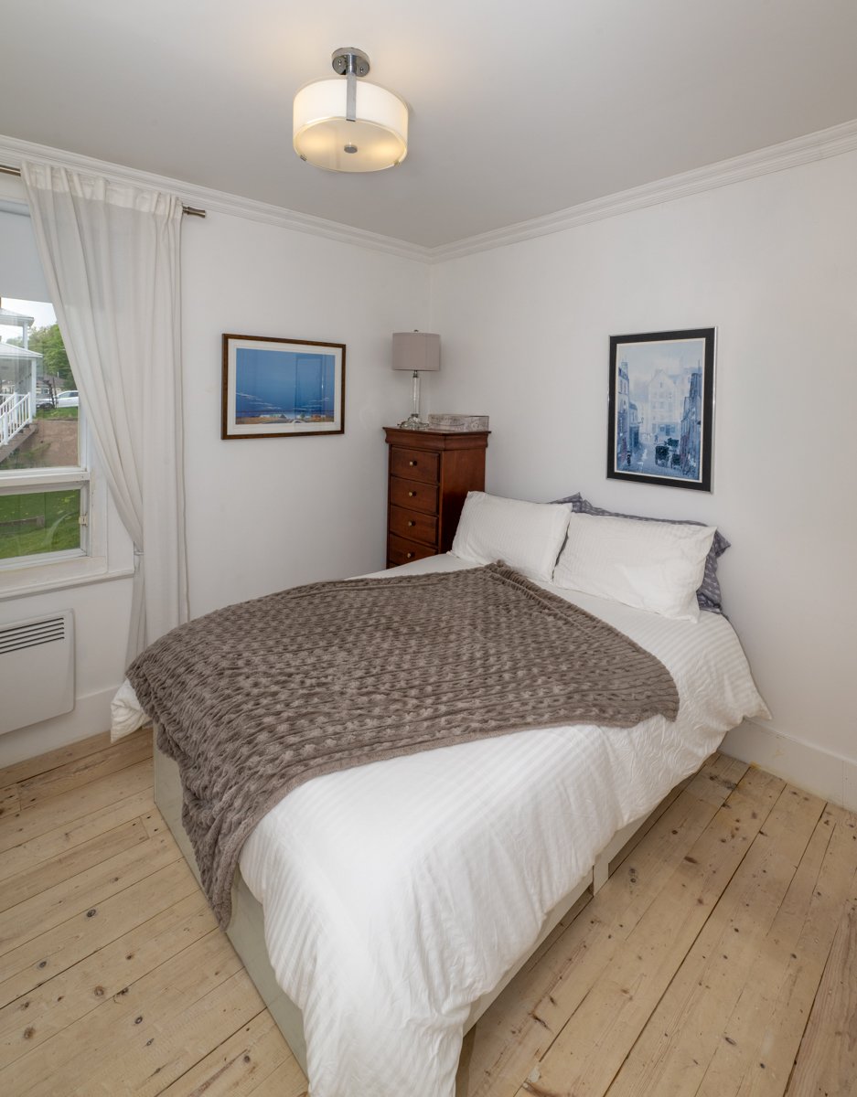
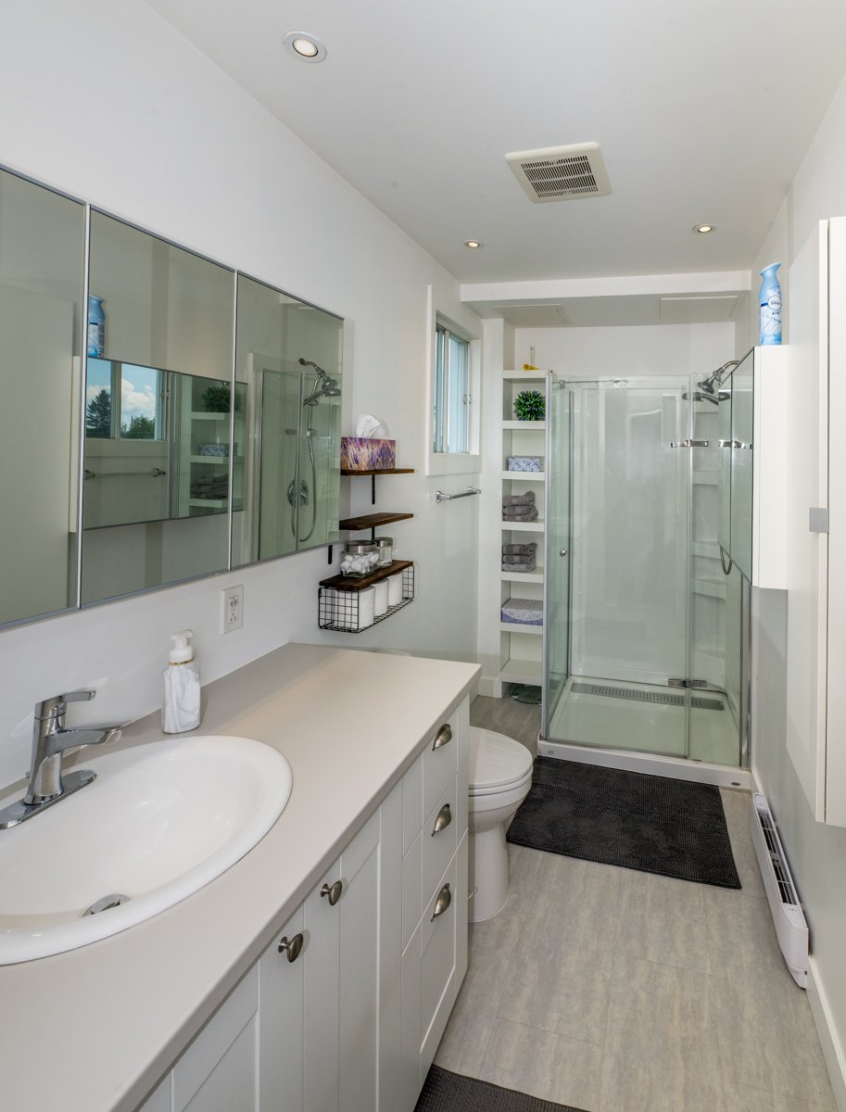
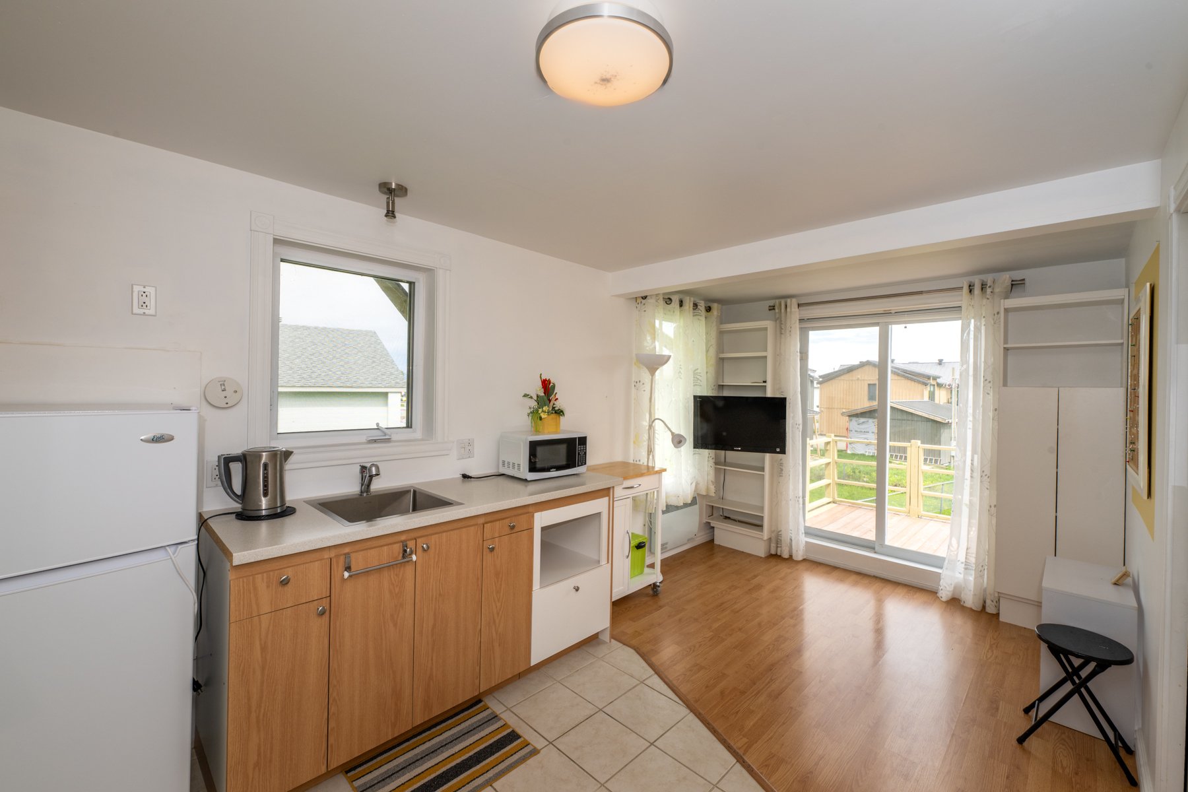
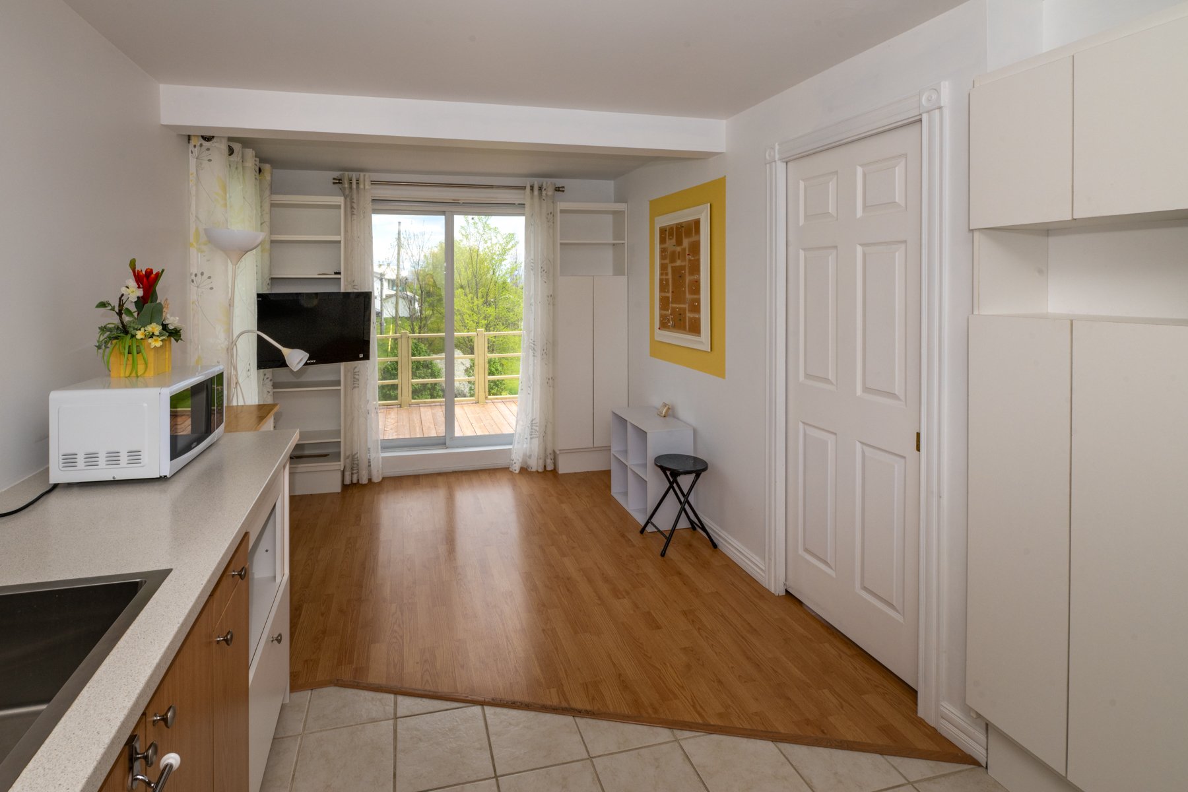
Description
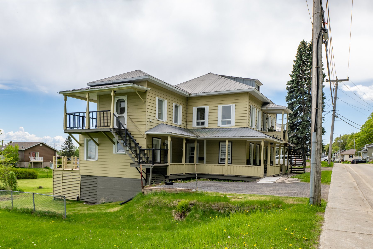
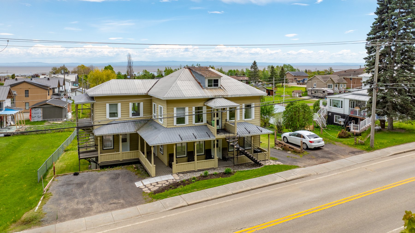
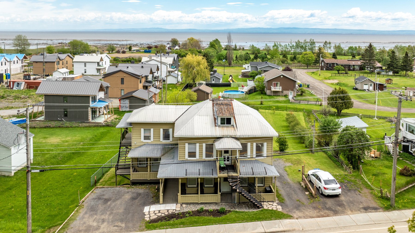
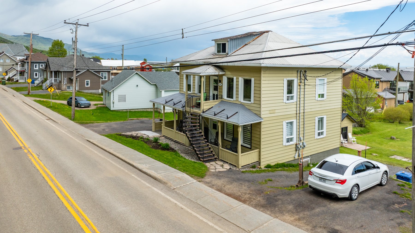
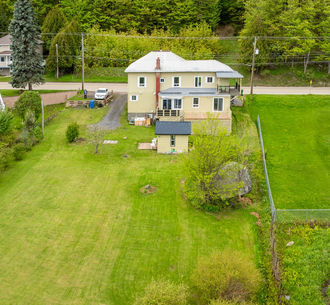
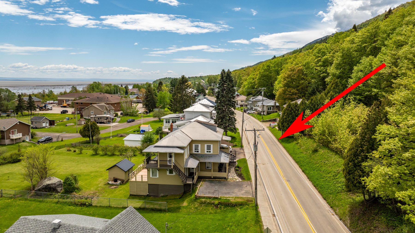
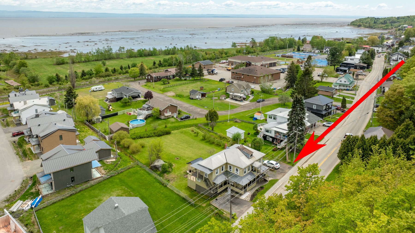
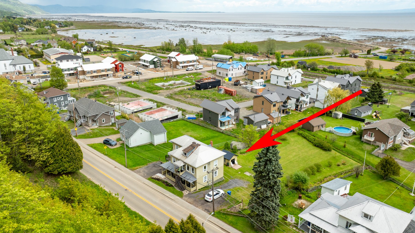
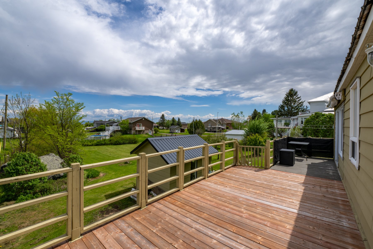
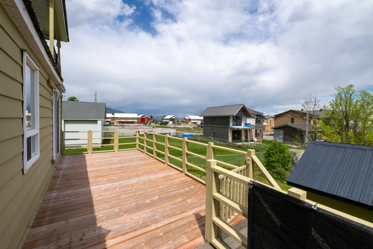
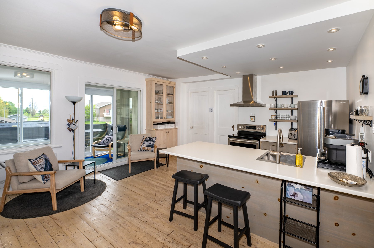
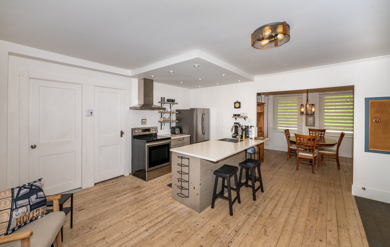
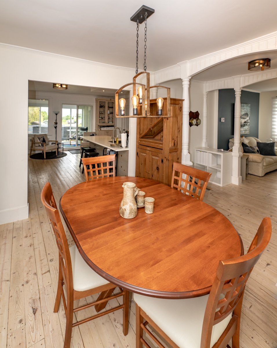
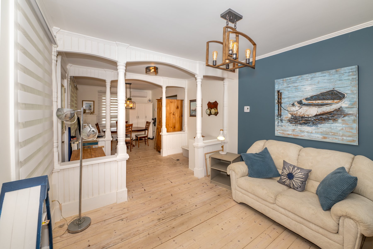
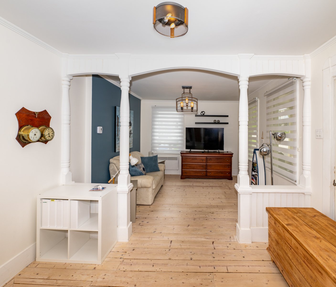
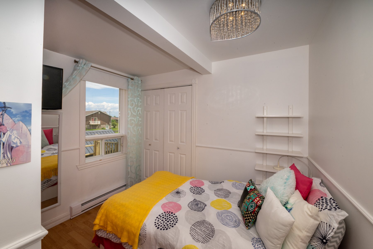
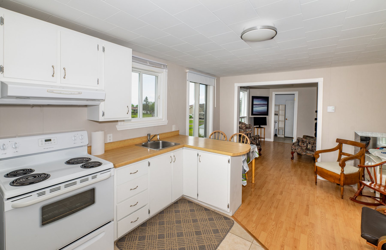
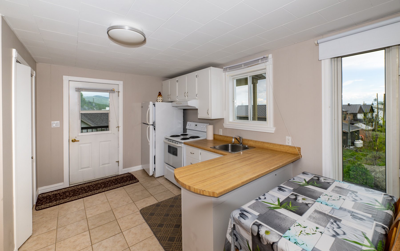
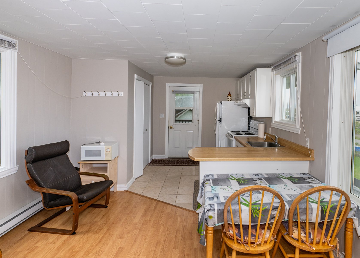
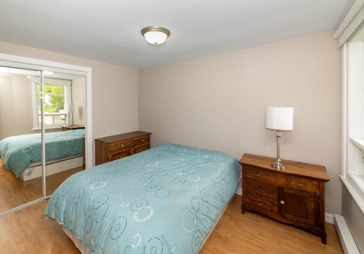
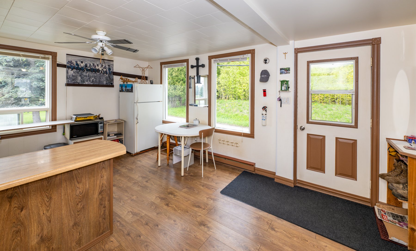
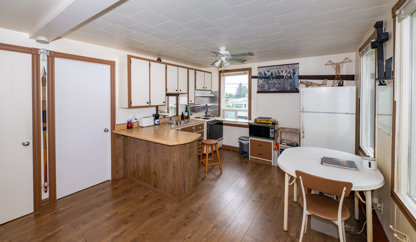
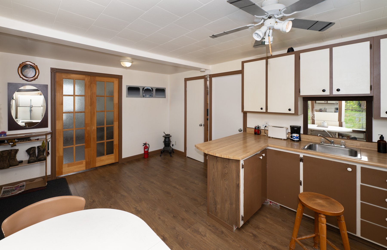
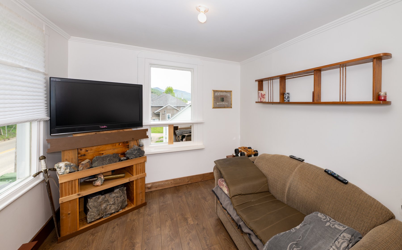
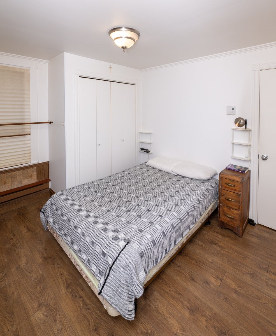
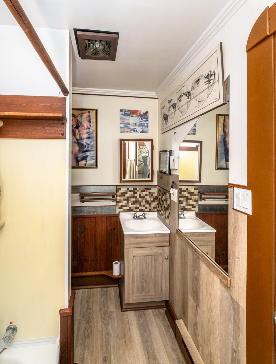
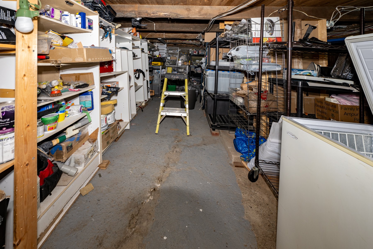
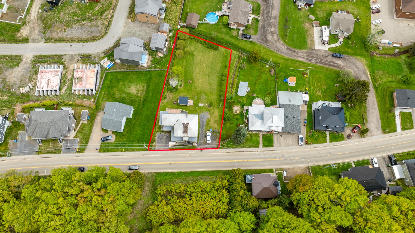
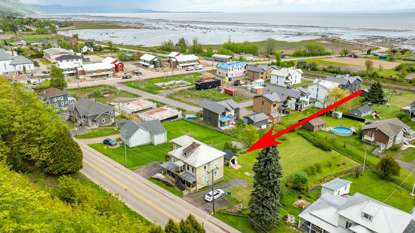
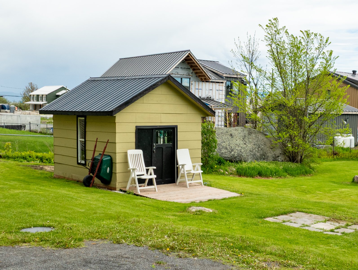
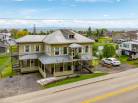
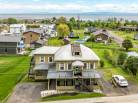
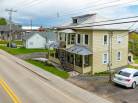
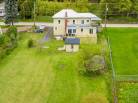
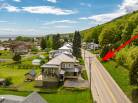
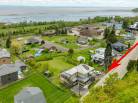
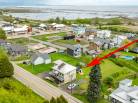
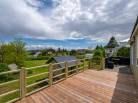
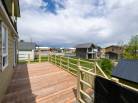
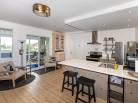
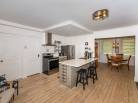
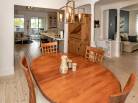
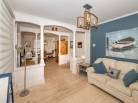
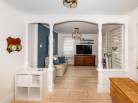
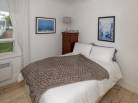
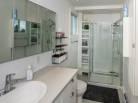
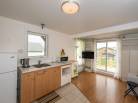
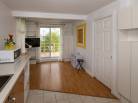
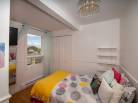
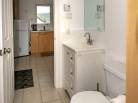
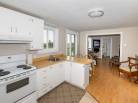
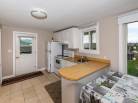
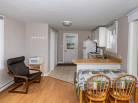
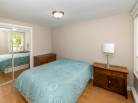
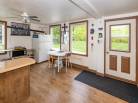
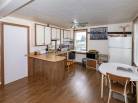
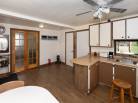
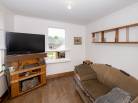
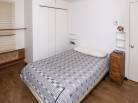
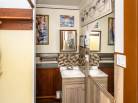
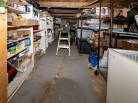
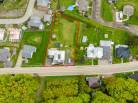
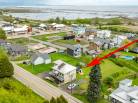
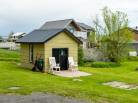
Income Property in the Heart of the Village This income-generating property, located in the heart of the village, offers an excellent opportunity for both owner-occupants and investors. The main floor features a one-bedroom apartment (3½) and an adjacent loft, providing a versatile layout that is ideal for multigenerational living or additional rental income. Upstairs, two bright one-bedroom apartments (3½) enjoy pleasant river views, creating an attractive living environment for both tenants and owners. The property also features a spacious 19,812 sq. ft. lot, fully fenced, landscaped, and beautifully maintained, as well as a storage shed fo
Income Property in the Heart of the Village This income-generating property, located in the heart of the village, offers an excellent opportunity for both owner-occupants and investors. The main floor features a one-bedroom apartment (3½) and an adjacent loft, providing a versatile layout that is ideal for multigenerational living or additional rental income. Upstairs, two bright one-bedroom apartments (3½) enjoy pleasant river views, creating an attractive living environment for both tenants and owners. The property also features a spacious 19,812 sq. ft. lot, fully fenced, landscaped, and beautifully maintained, as well as a storage shed for added convenience. A rare opportunity combining income potential, flexible use, and a prime location.
Property type
- Type:
- Triplex
- Construction year:
- 1945
Units
- Potential gross income:
- $ 6,000.00
- Number of residential units:
- 2
- residential units:
- 1 × 4 1/2, 2 × 3 1/2
Municipal assessment 2026
- Building:
- $ 209,800.00
- Lot:
- $ 63,800.00
- Total:
- $ 273,600.00
Building
- Frontage:
- 48.00 Feet
- Depth:
- 28.00 Feet
- Irregular form:
- Yes
Lot
- Frontage:
- 31.08 Meters
- Depth:
- 64.69 Meters
- Area:
- 1840.60 Square meters
- Irregular form:
- Yes
Detail of rooms
Unit # 1
1st level/Ground floor
- Solarium (10.0x5.0 P)
- Kitchen (15.0x16.0 P)
- Dining room (11.0x12.0 P)
- Living room (11.0x12.0 P)
- Primary bedroom (10.0x12.0 P)
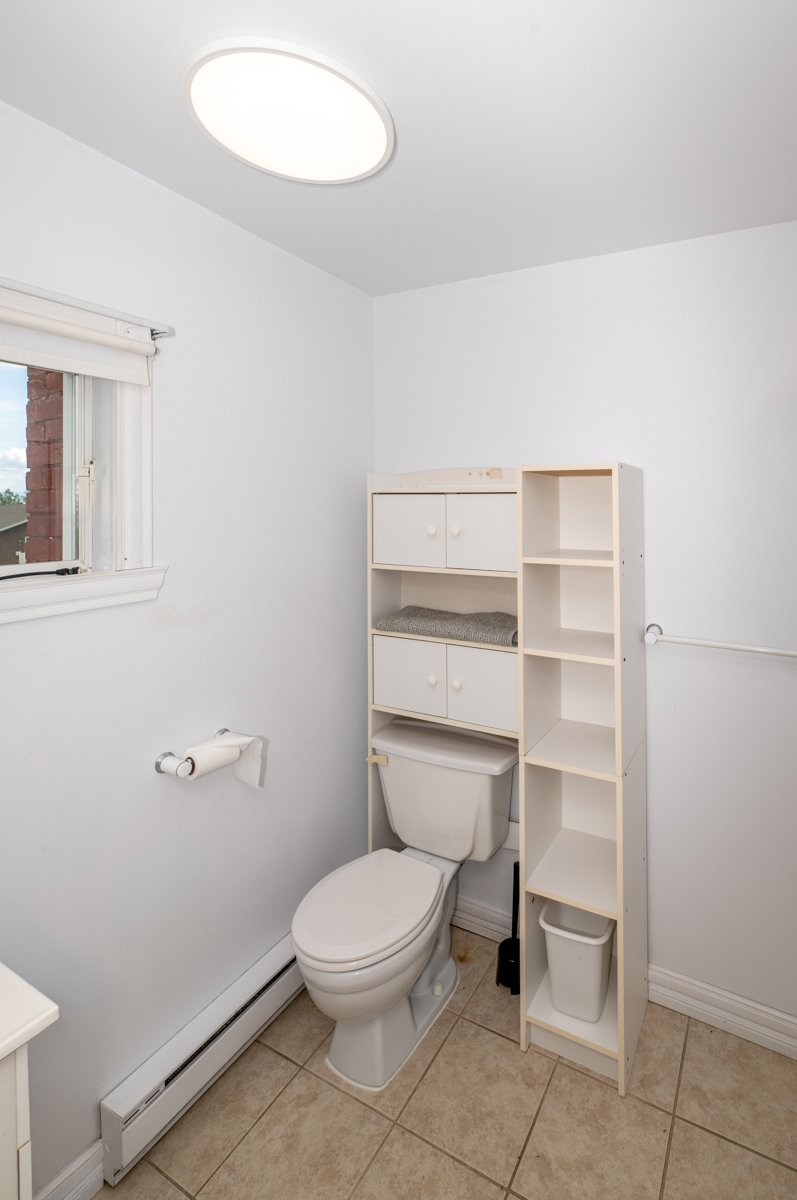
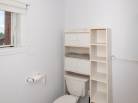
- Bathroom (5.0x12.0 P)
- Other (40.0x28 P)
- Kitchen (10.0x9.0 P)
- Living room (10.0x9.0 P)
- Bedroom (7.6x9.6 P)
- Bathroom (7.0x7.6 P)
Unit # 2
2nd floor
- Kitchen (12.0x11.0 P)
- Living room (12.0x9.0 P)
- Bedroom (12.0x9.0 P)
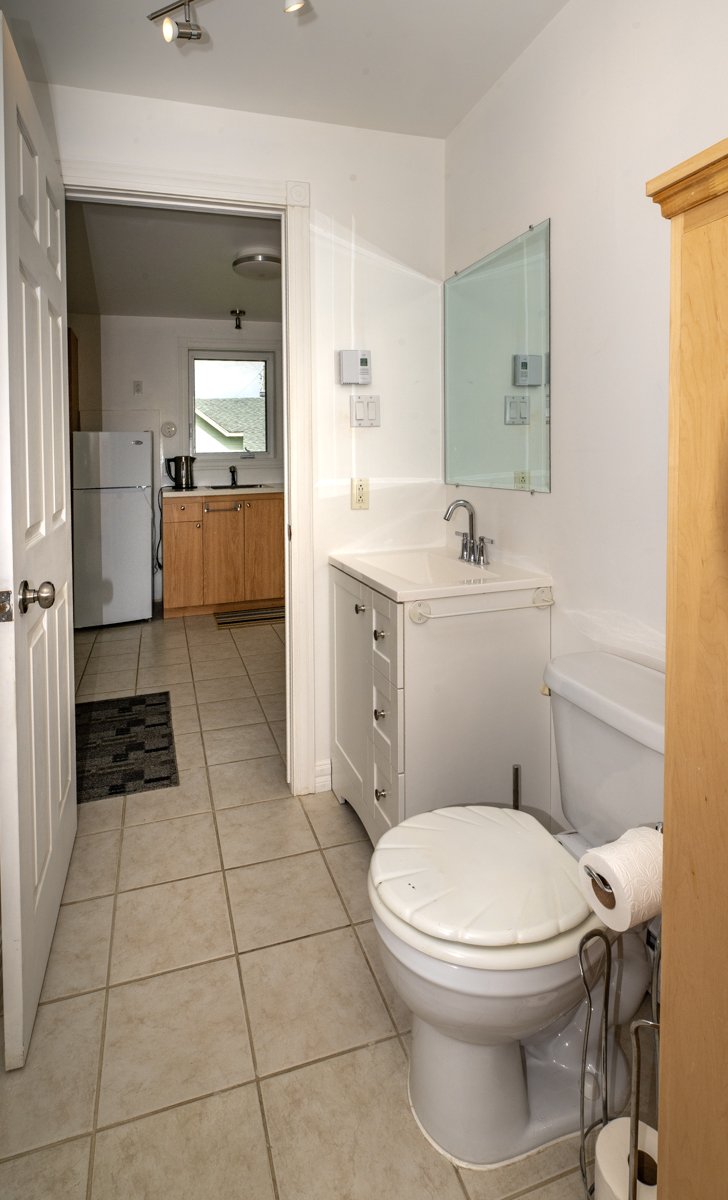
- Bathroom (5.6x5.6 P)
Unit # 3
2nd floor
- Kitchen (12.0x8.0 P)
- Dining room (7.0x8.0 P)
- Living room (11.0x8.0 P)
- Primary bedroom (12.0x10.0 P)
- Bathroom (12.0x5.6 P)
- Other (30.0x28.0 P)
placeSee on map
See on map
emailInformation request
If you have already contacted a broker other than the one proposed, we ask you to select it.
- AA:
- Certified Residential and Commercial Real Estate Broker
- AF:
- Residential and Commercial Real Estate Broker
- CRES:
- Residential Real Estate Broker
By completing the fields on this form, you consent to the transmission of your information for tracking purposes in accordance with our Terms of Use and Privacy Policy.
You did not find?
Contact us!
Johanne Simard
Residential and Commercial Real Estate Broker
418 665-1318|4184356221